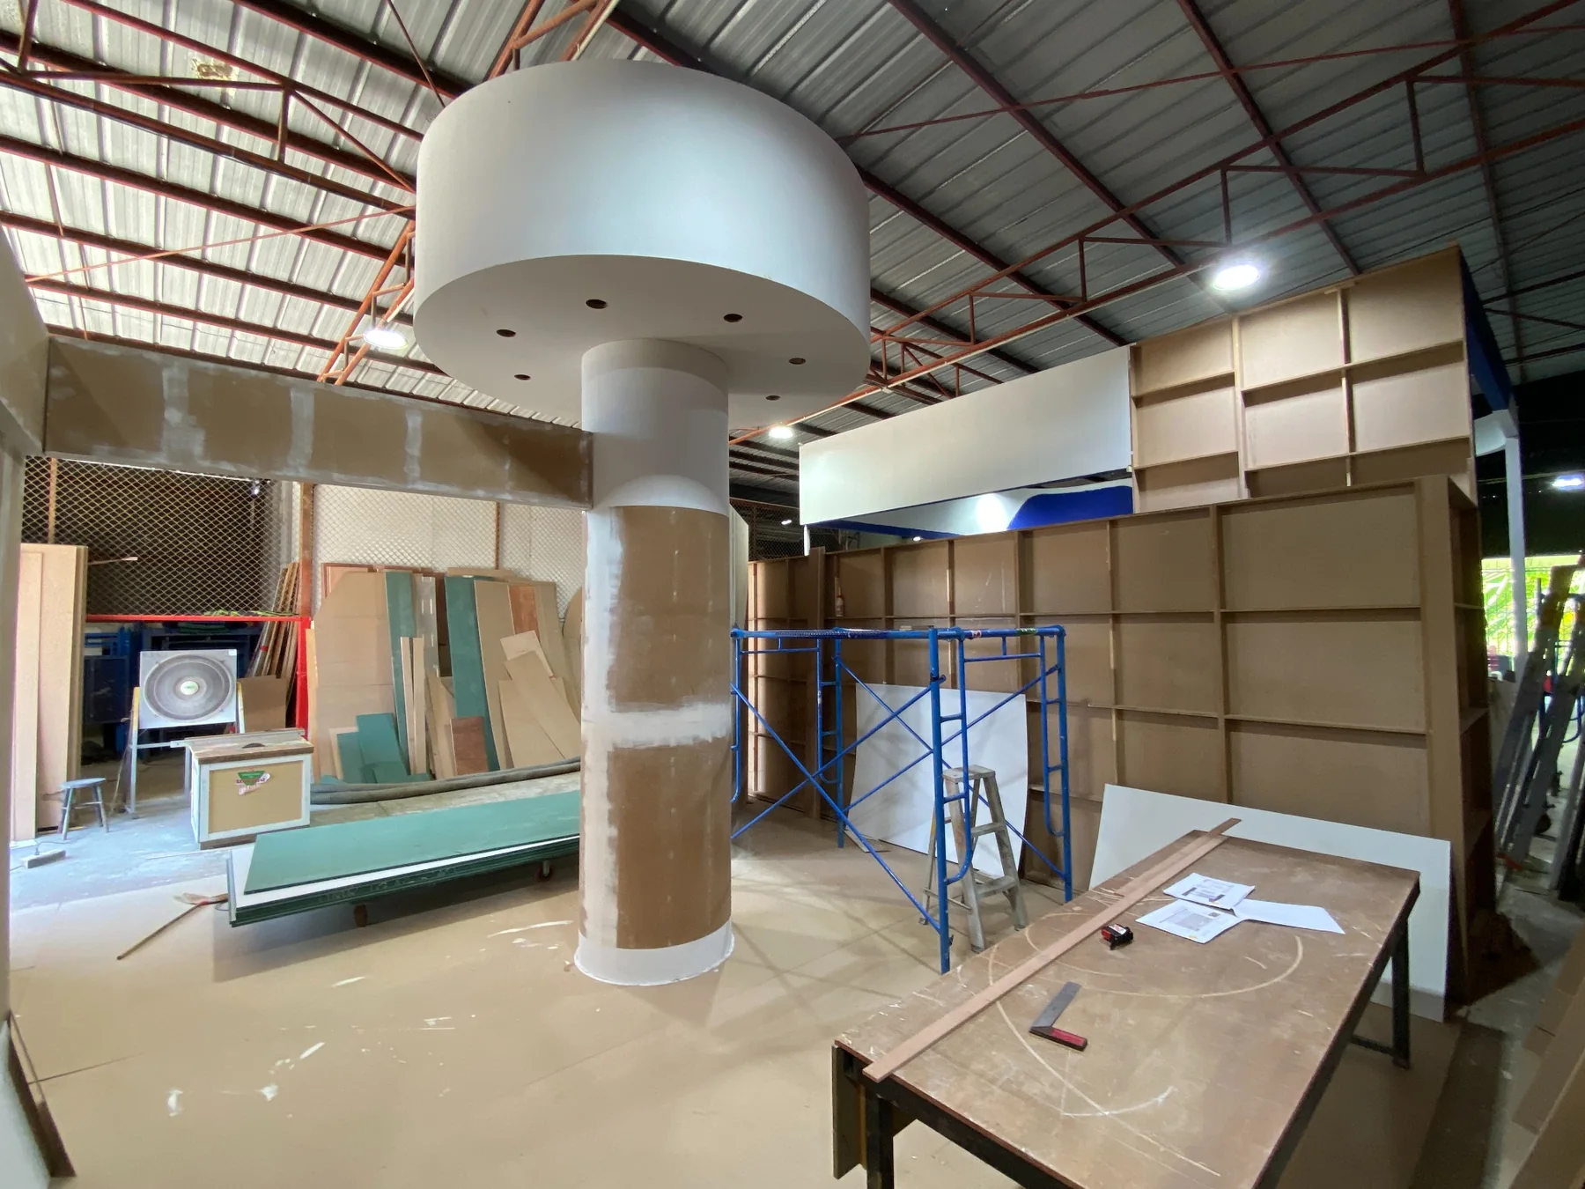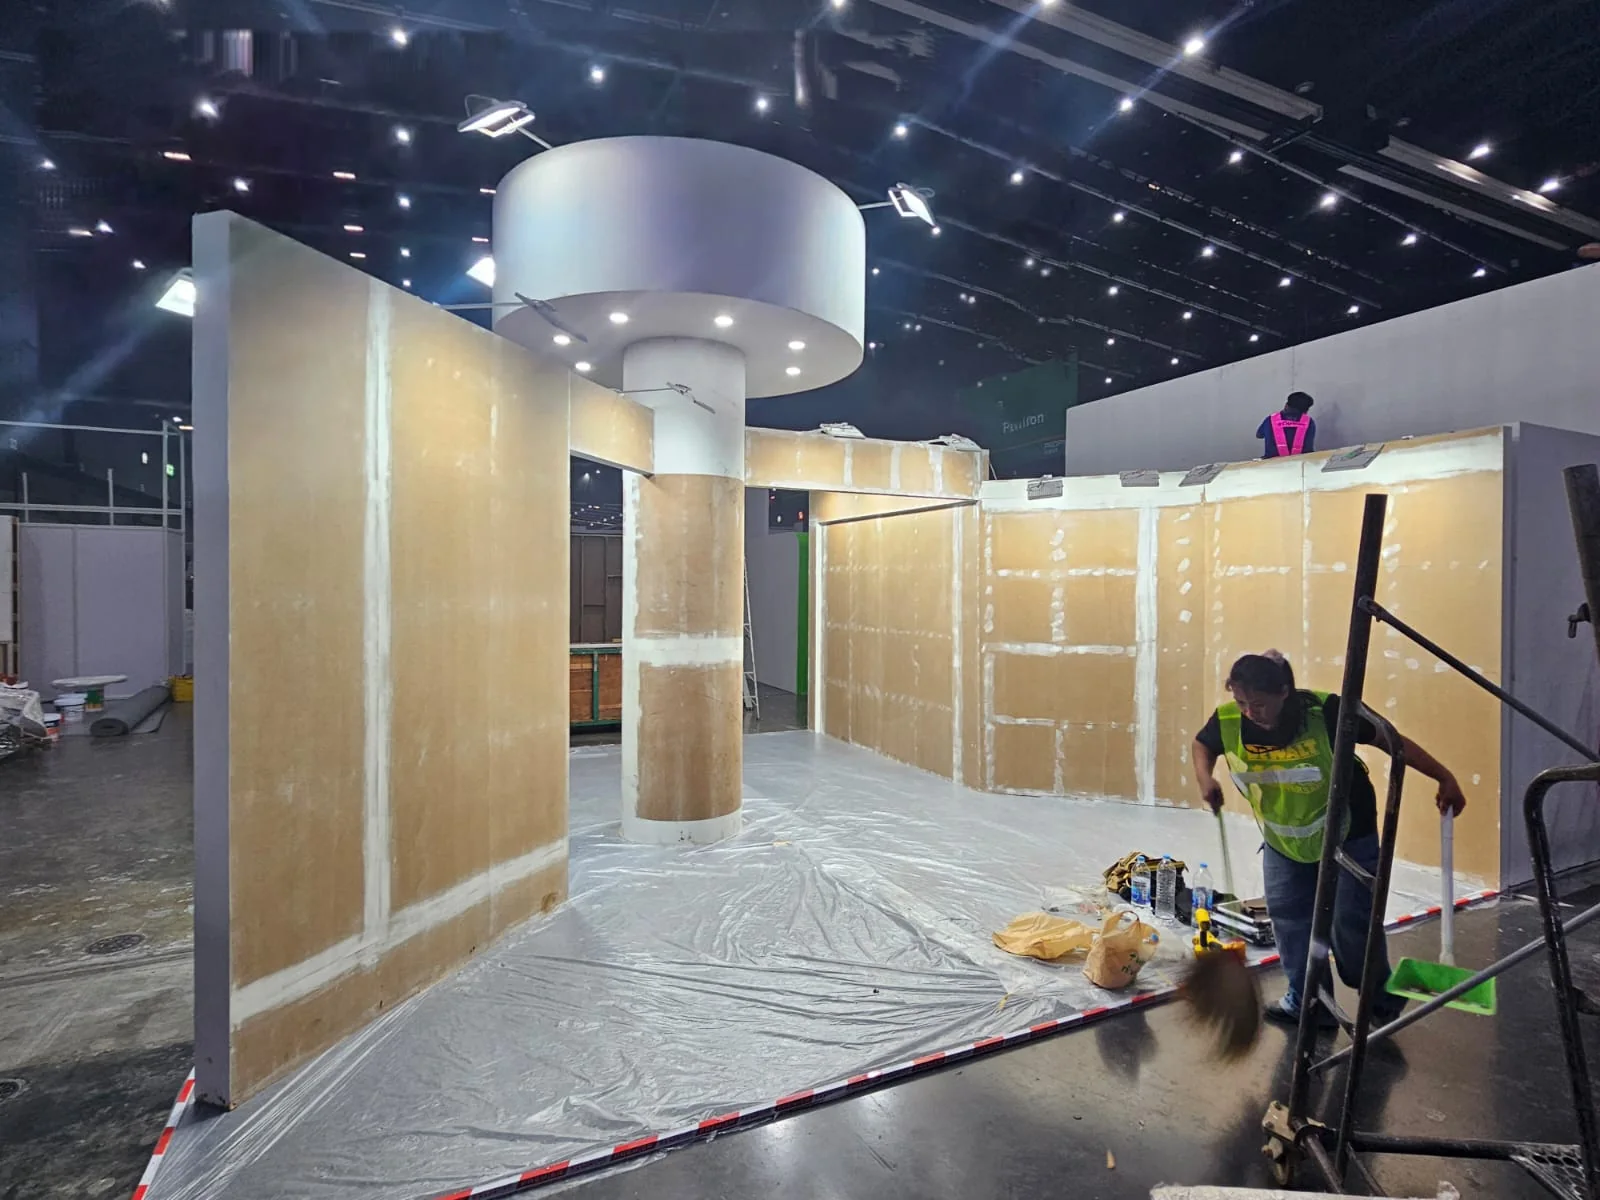
A connected path from problem to practical outcome.
The project is shown as a sequence of decisions, creative development and practical outputs.
Challenge
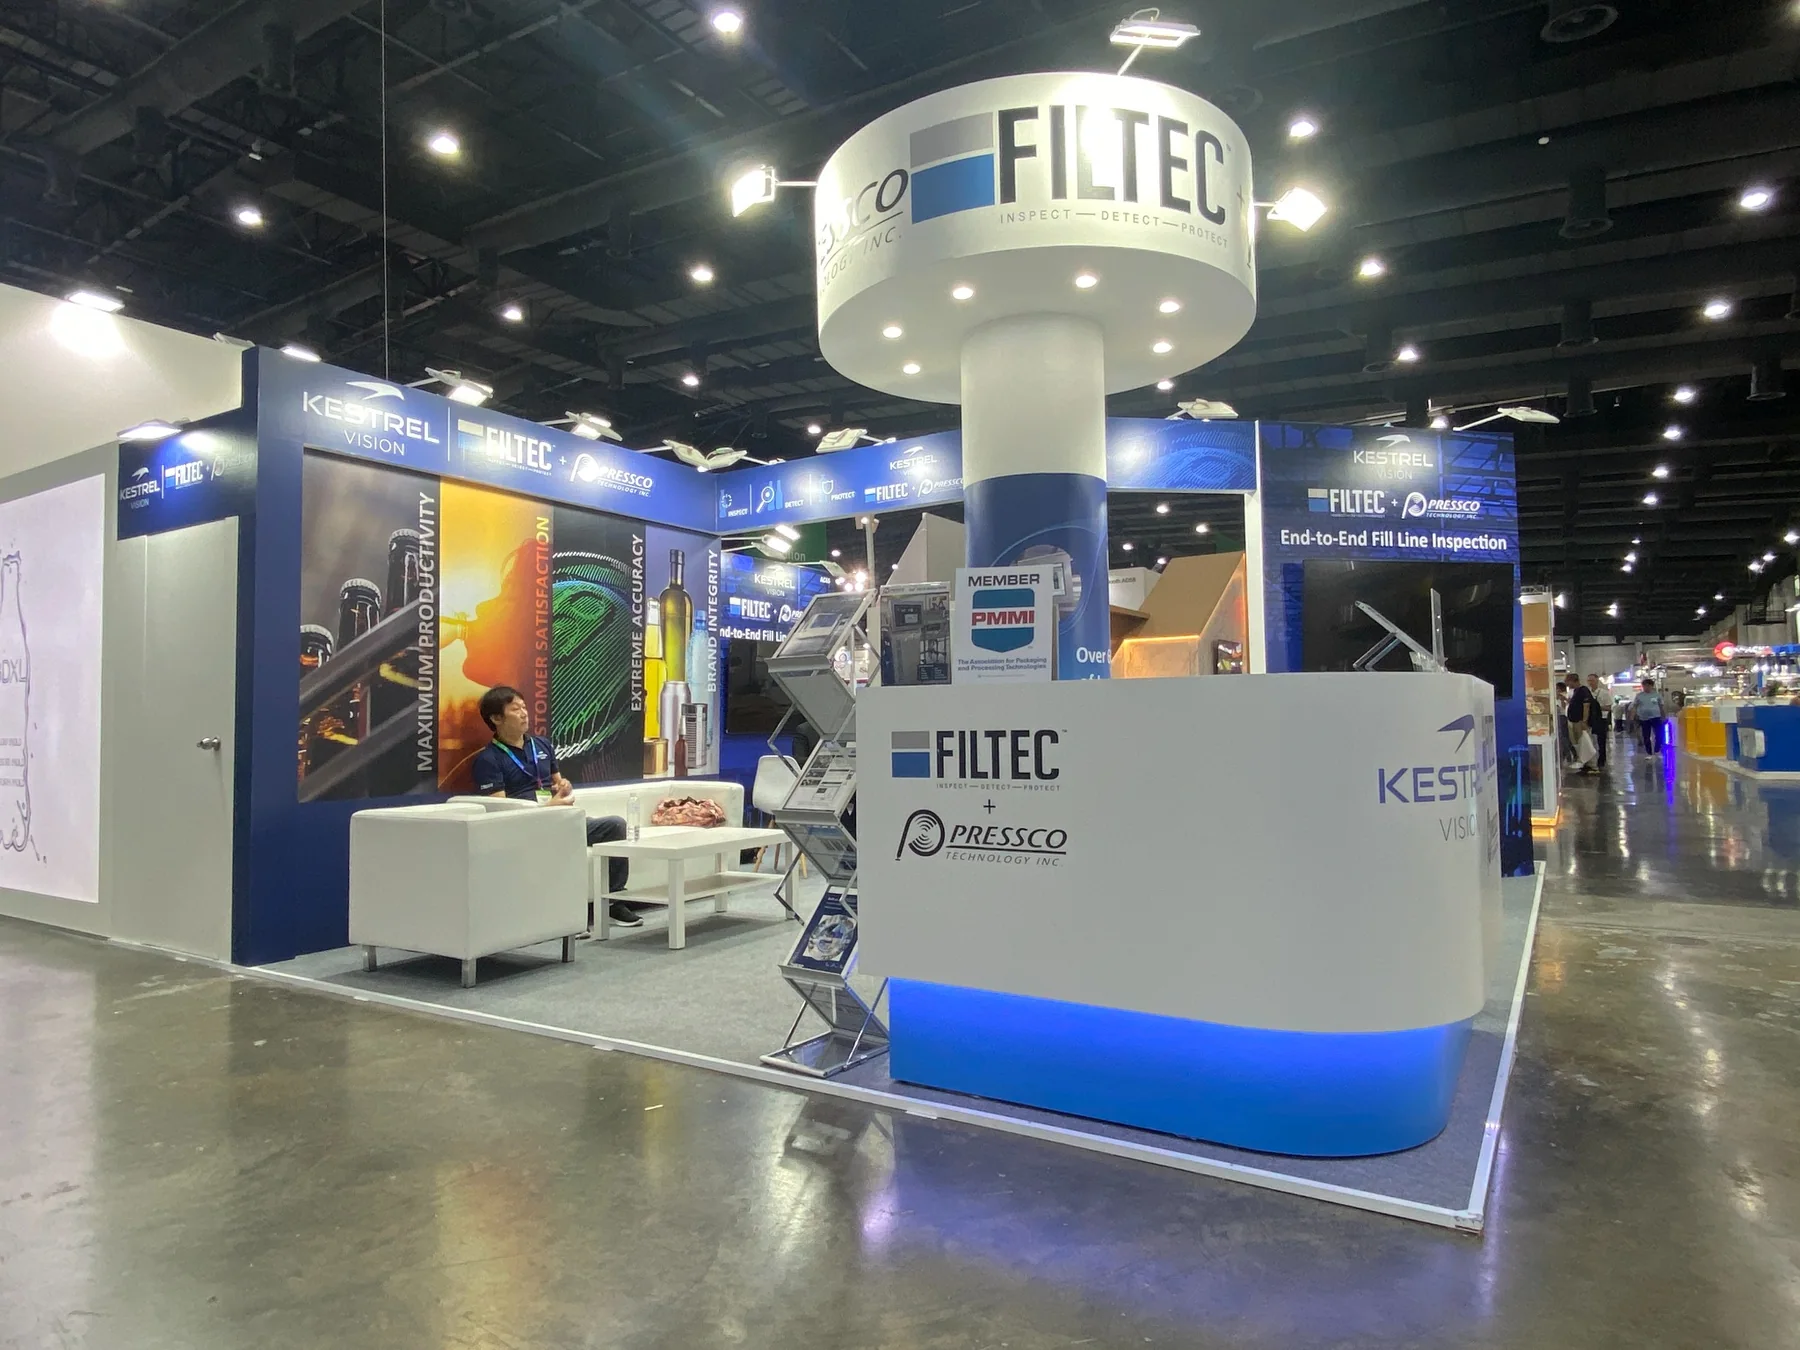
The booth needed to bring three connected industrial technology brands together without losing clarity. Within a compact 6m × 6m footprint, it had to provide strong visibility from several approaches, explain complex inspection capabilities, integrate presentation screens and support both informal conversations and seated meetings.
Approach
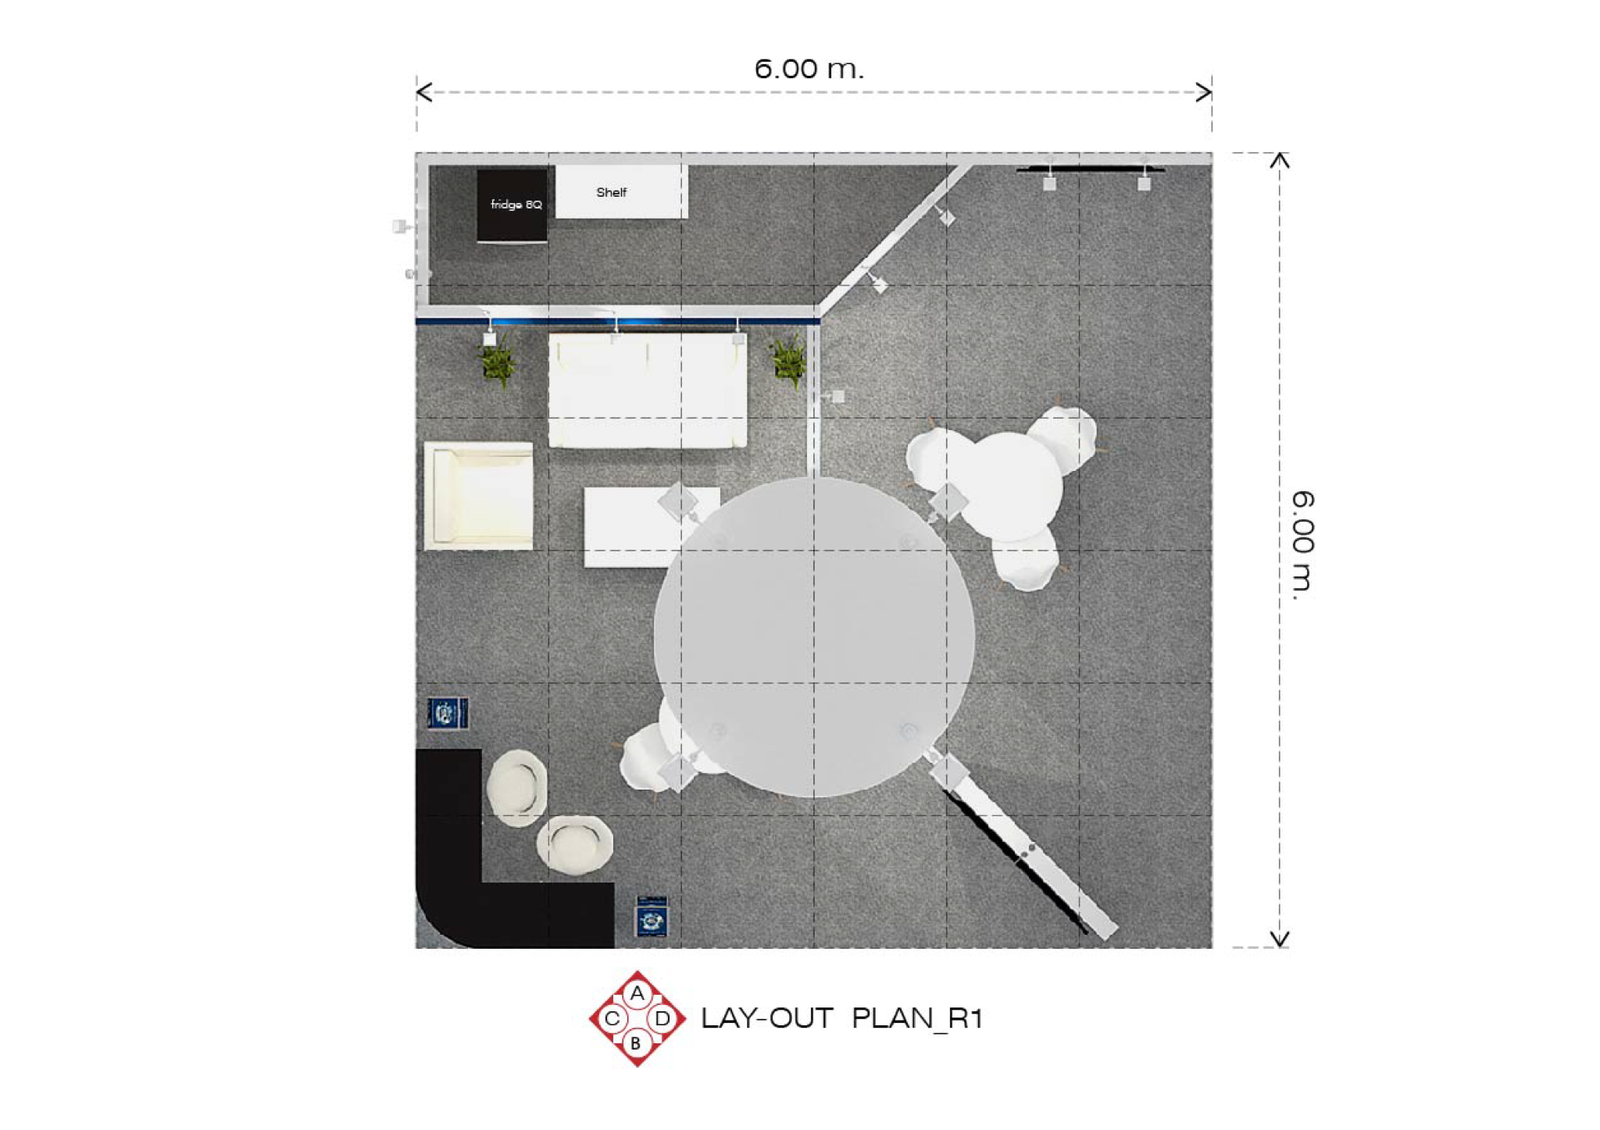
Zest organised the booth around a central circular tower that carried the partner brands above the surrounding stands. The floor plan balanced reception, meeting and lounge areas with technical communication walls, screen displays, brochure points and storage. Elevations and annotated visualisations were developed before fabrication to coordinate structure, graphics, lighting and furniture.
Solution
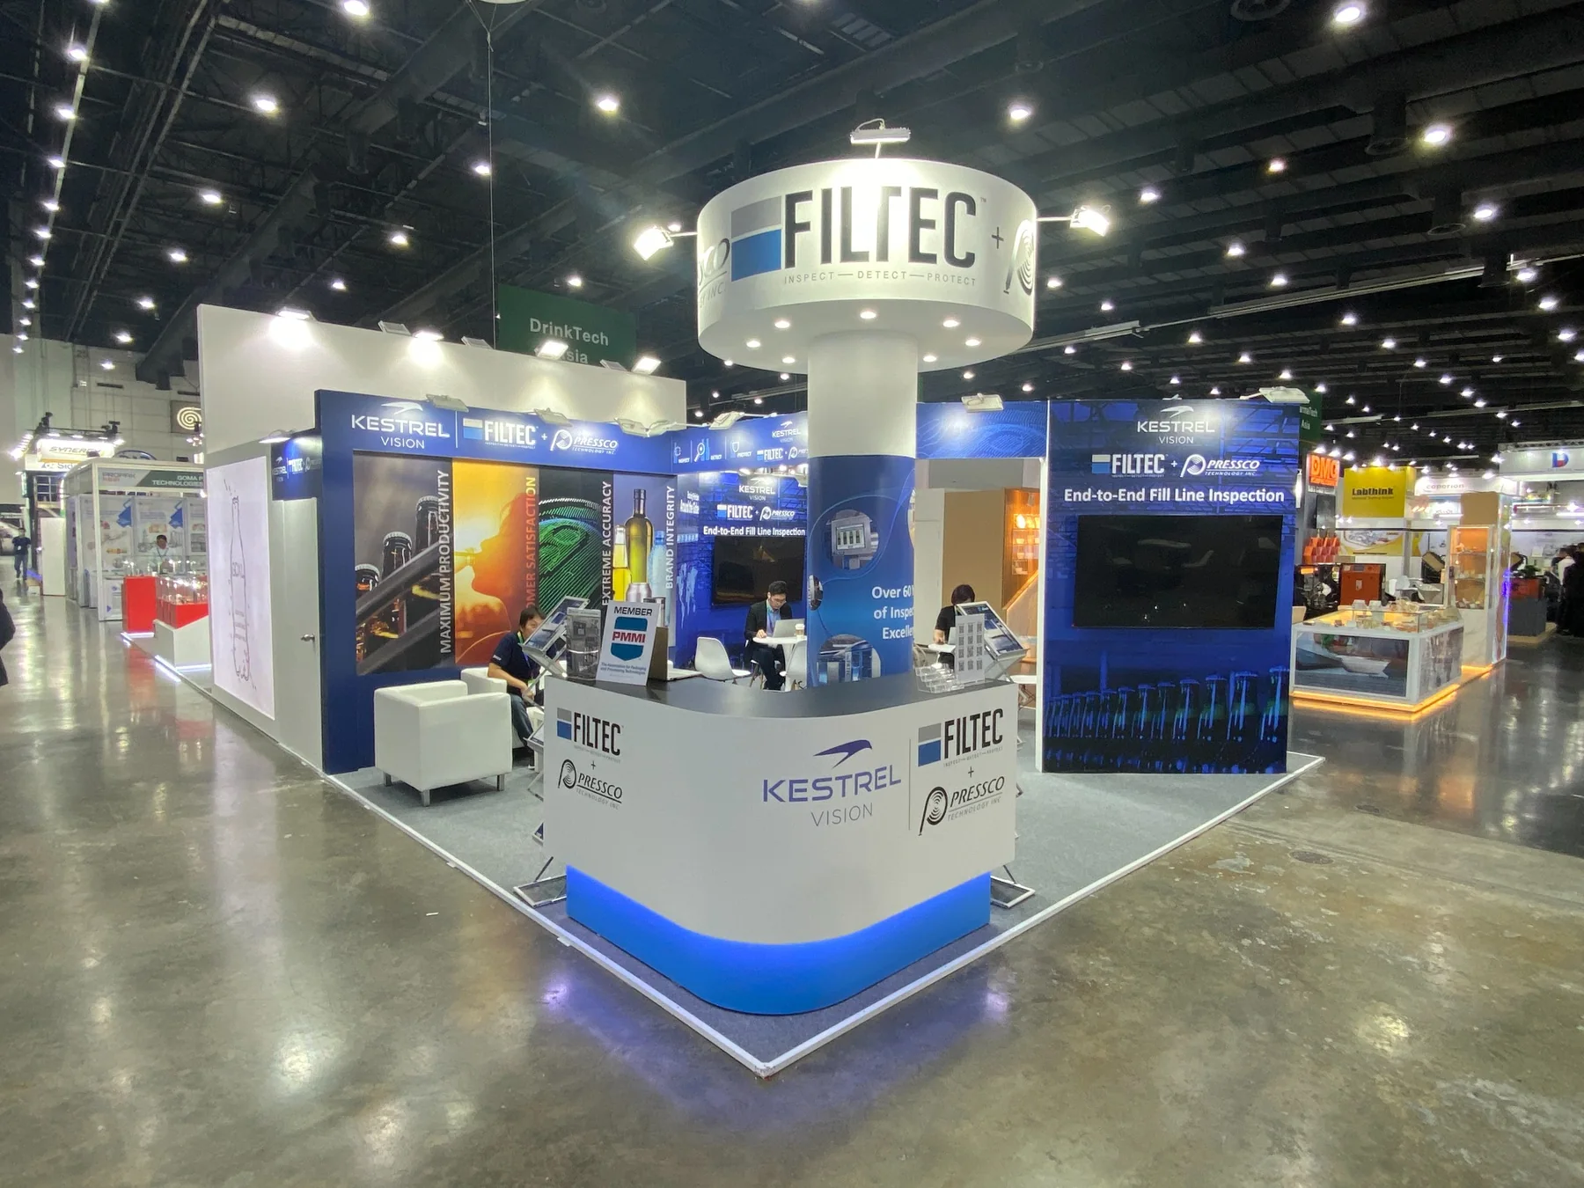
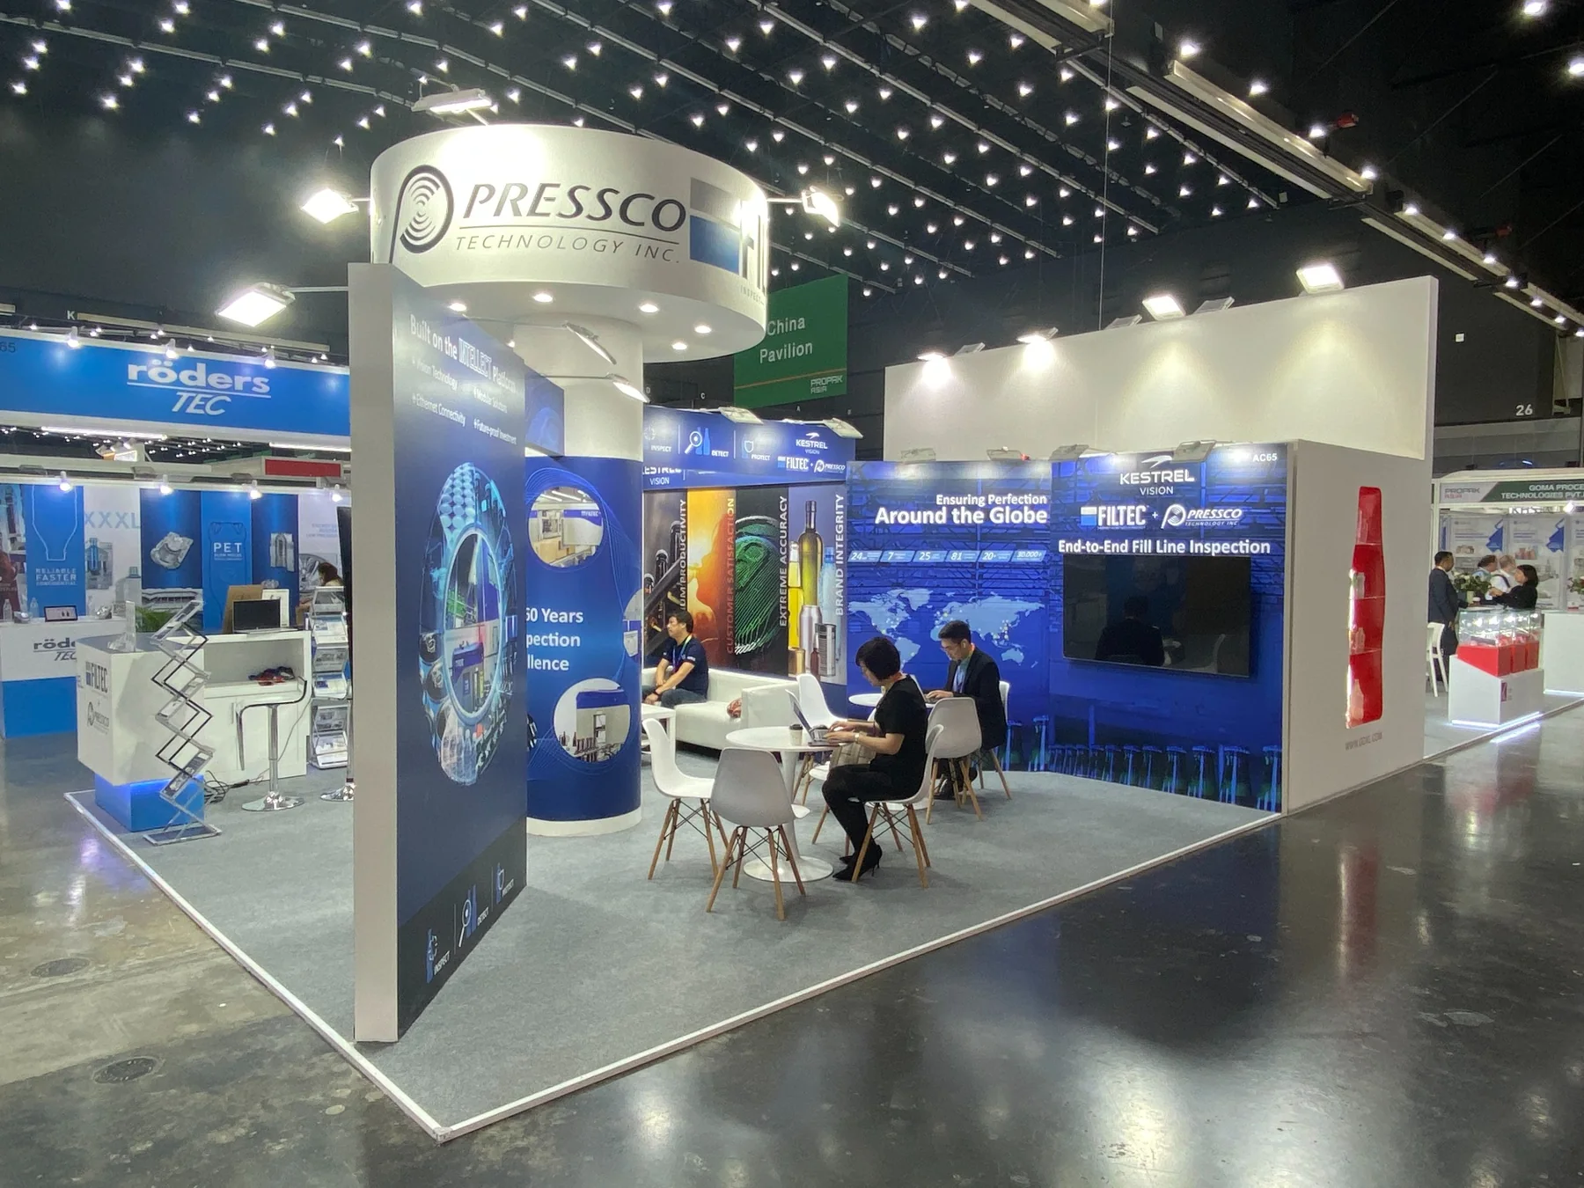
A blue-and-white architectural system connected the three brands through one coherent environment. The illuminated circular tower created long-distance visibility, while large graphic walls translated technical capabilities into clear visitor-facing messages. A curved reception counter, open seating, TV walls and integrated storage made the booth practical throughout the event.
Outcome
The completed booth closely followed the approved design and delivered a professional, high-visibility exhibition presence for FILTEC, Pressco and Kestrel Vision. It provided a clear environment for product communication, visitor engagement and business discussions while demonstrating Zest’s end-to-end exhibition design, fabrication and installation capability.